Horizon Residences Bloudan
A Private Collection of Luxury Residences
Connected to Everything. Surrounded by Nature. · Own the Horizon.
Images are artistic renderings and subject to change
Connected to Everything.
Surrounded by Nature.
A six-storey building of just twelve private residences, set 1,550 m above sea level on Bloudan's main street. Horizon Residences pairs neo-classical architecture with modern detailing — a quiet, considered address high above the valley.
Estimated delivery date and availability are subject to change.
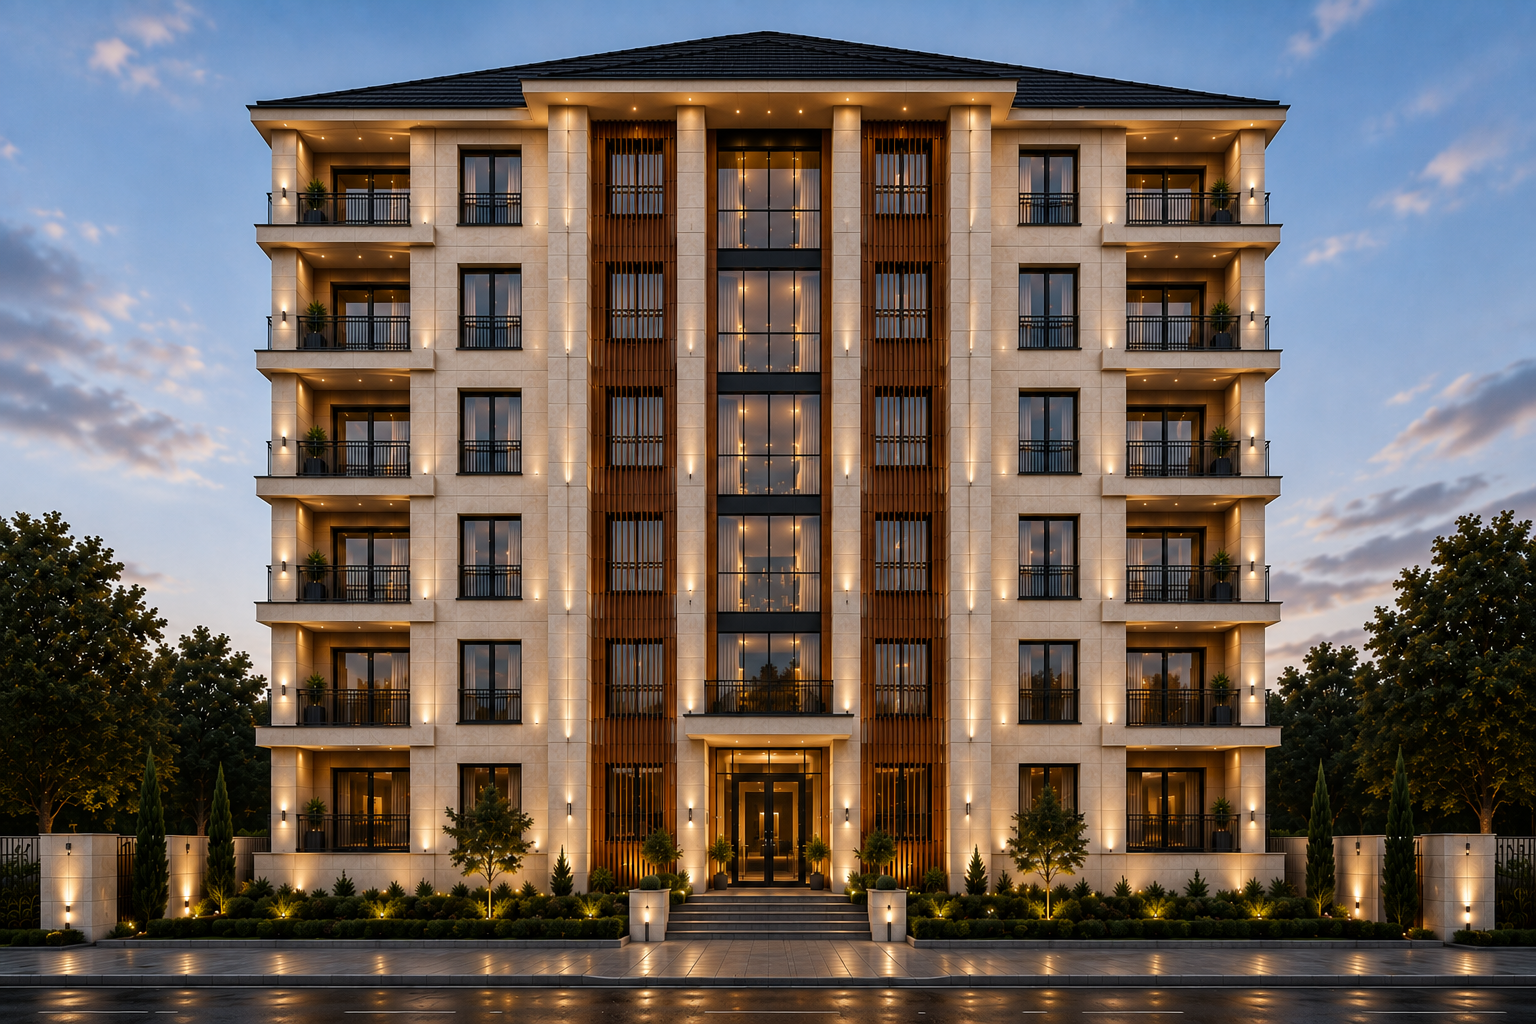
See it at dusk. See it at night.
Drag the slider to move between dusk and night, and flip the card to compare the front and back elevations.
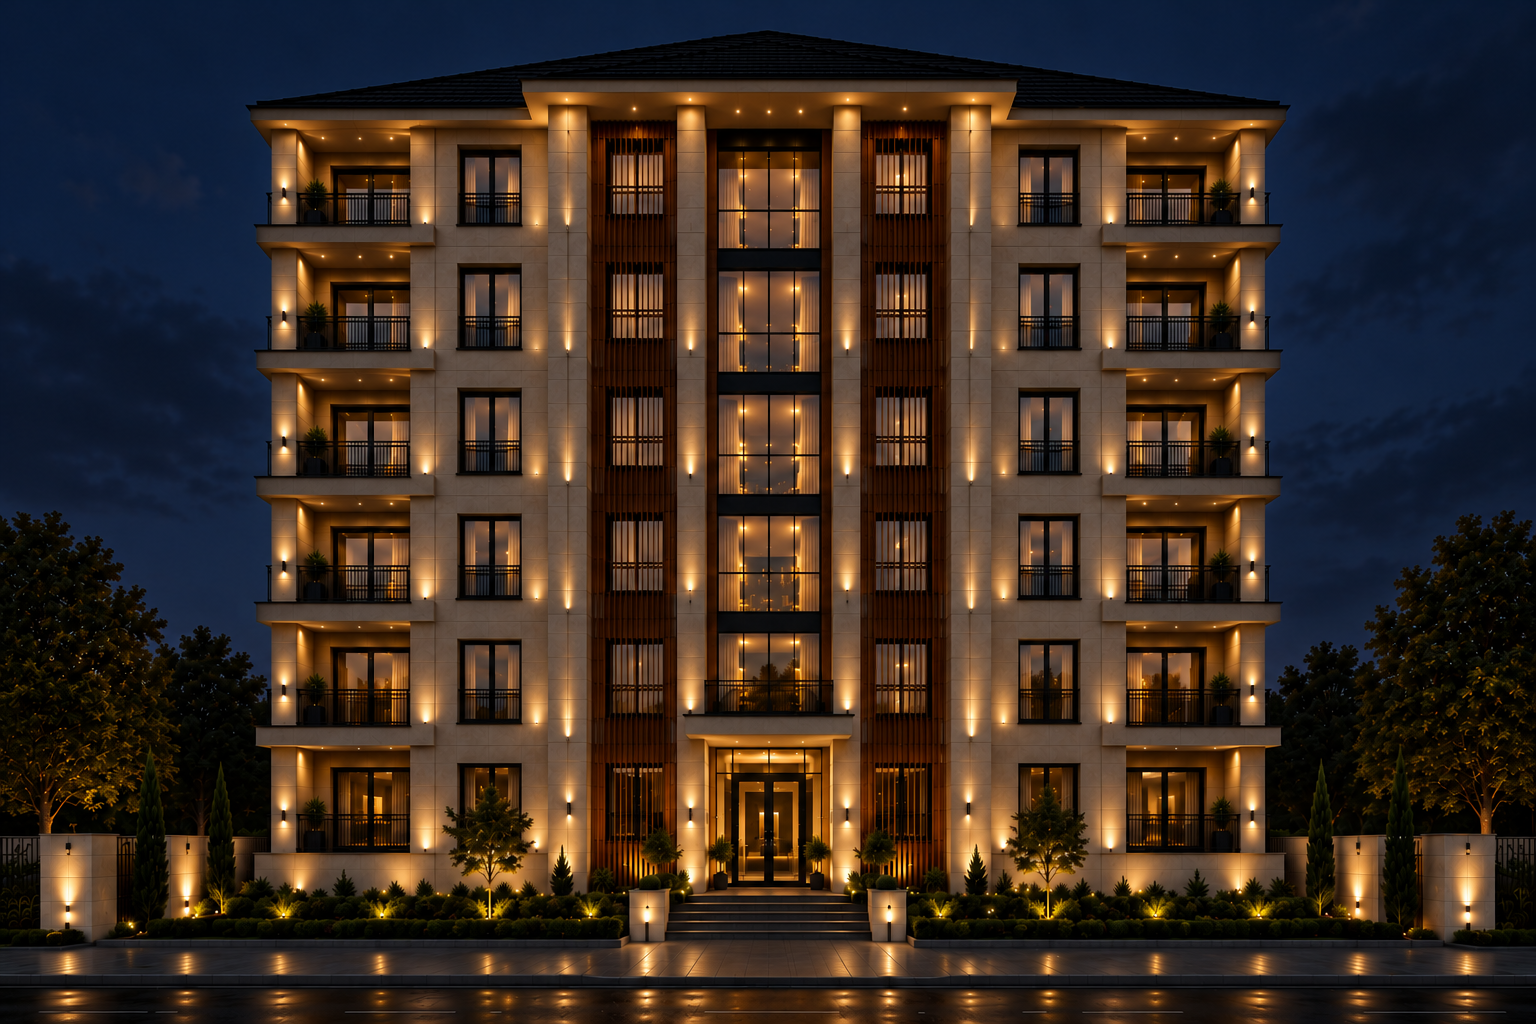
Drag to compare · Day / Night
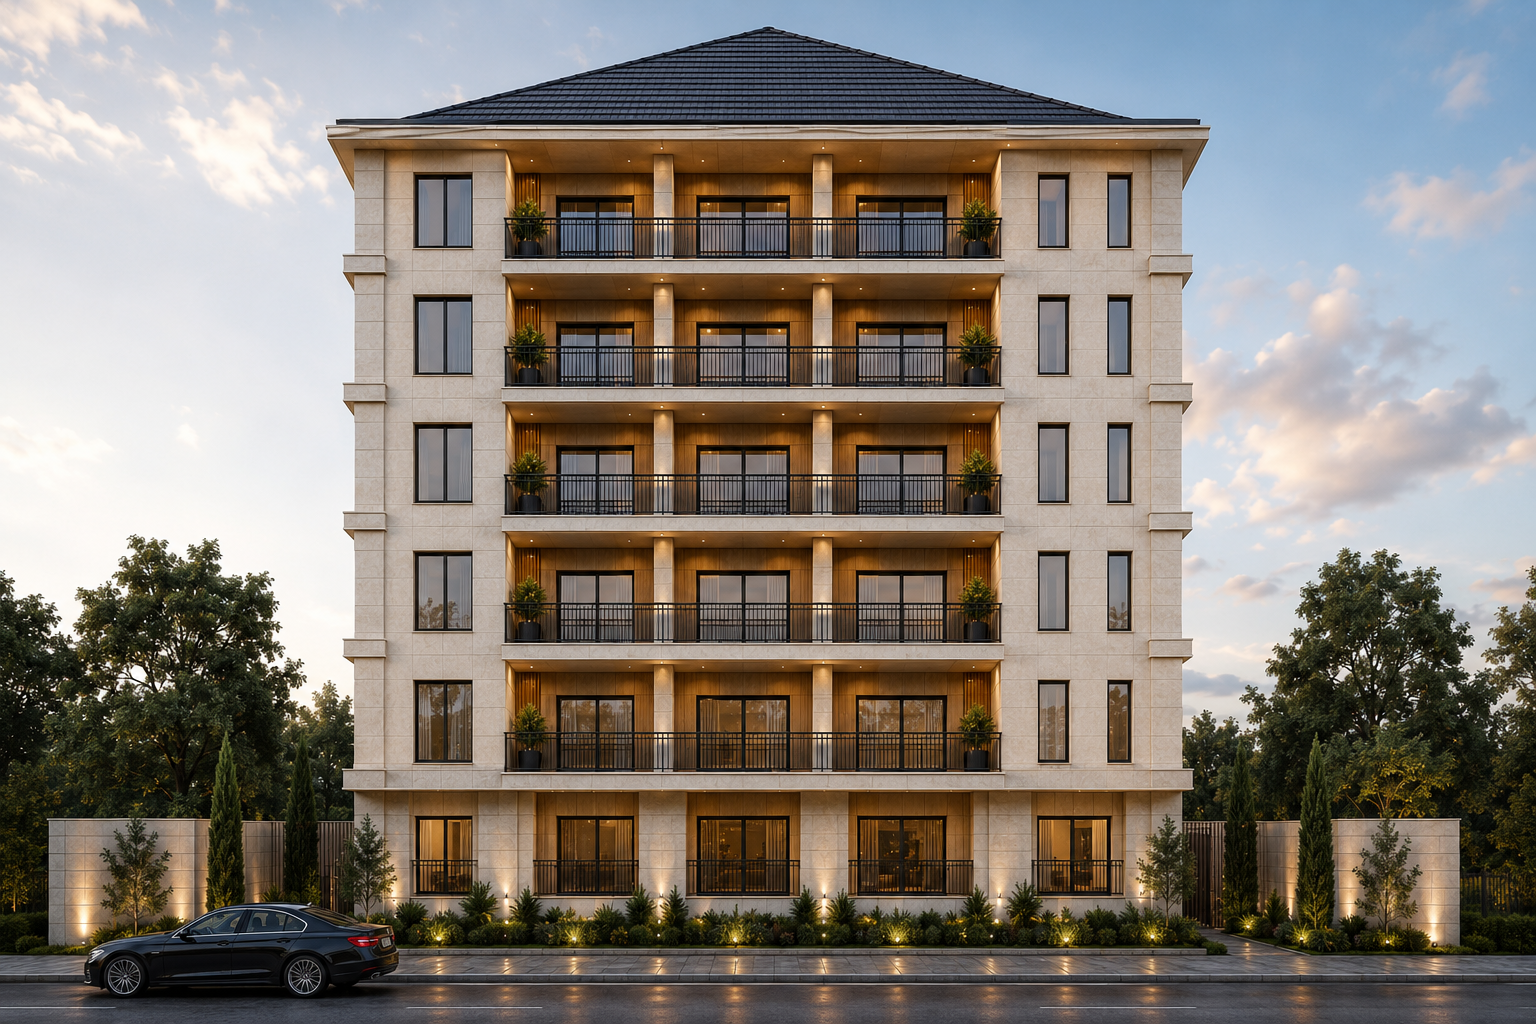
Click to flip · Front / Back
3D Tour — Coming Soon. An immersive walkthrough is on the way. Register your interest to be the first to explore Horizon Residences from every angle.
Timeless
Neo-Classical Elegance
Neo-Classical with modern detailing by Atomar — Architect Ayman Taha. A restrained palette of natural materials — stone, timber, bronze, matte black, and dark gray roof tiles — composed for permanence and quiet luxury.

Natural Stone
Beige Travertine
Solid natural beige travertine stone that ages gracefully and anchors the facade in its landscape.

Wood Cladding
Natural Finish
Warm timber cladding accents soften the masonry and bring natural warmth to the balconies.

Aluminum Railing
Matte Black
Aluminum balustrades with a crisp, contemporary matte black finish.

Window Frame
Dark Bronze Aluminum
Aluminum window frames in dark bronze for depth and quiet luxury.

Roof Tile
Dark Gray
A restrained dark gray tile roofline that reads clean against the mountain sky.
Twelve homes. Two considered plans.
Each floor holds just two residences. Choose your plan, explore the floor plan, and select your floor.
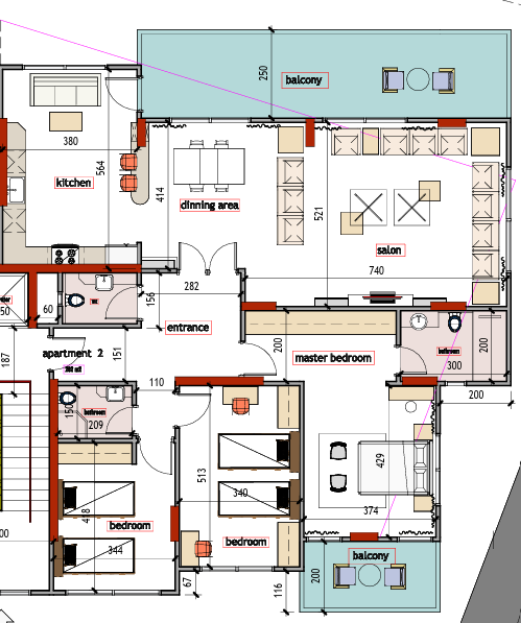
Architectural Floor Plan · 220 m² · click to zoom
Apartment A
220 m²3 bedrooms · 3 bathrooms
- 01Salon52 m²
- 02Kitchen32 m²
- 03Master Bedroom27 m²
- 04Bedroom20 m²
- 05Bedroom16 m²
- 06Bathrooms (3)
Prices available on request. Availability subject to change.
Choose your floor
Six residential floors, two residences each. Select a floor to see live availability.
Click a floor to view its residences
Floor 3
Two residences per floor
220 m² · 3 bedrooms · 3 bathrooms
205 m² · 3 bedrooms · 3 bathrooms
Availability is managed by the sales team and subject to change.
Elevated by Design
Every residence is framed by the horizon — generous glazing, warm natural materials, and balconies that bring the mountain light inside.
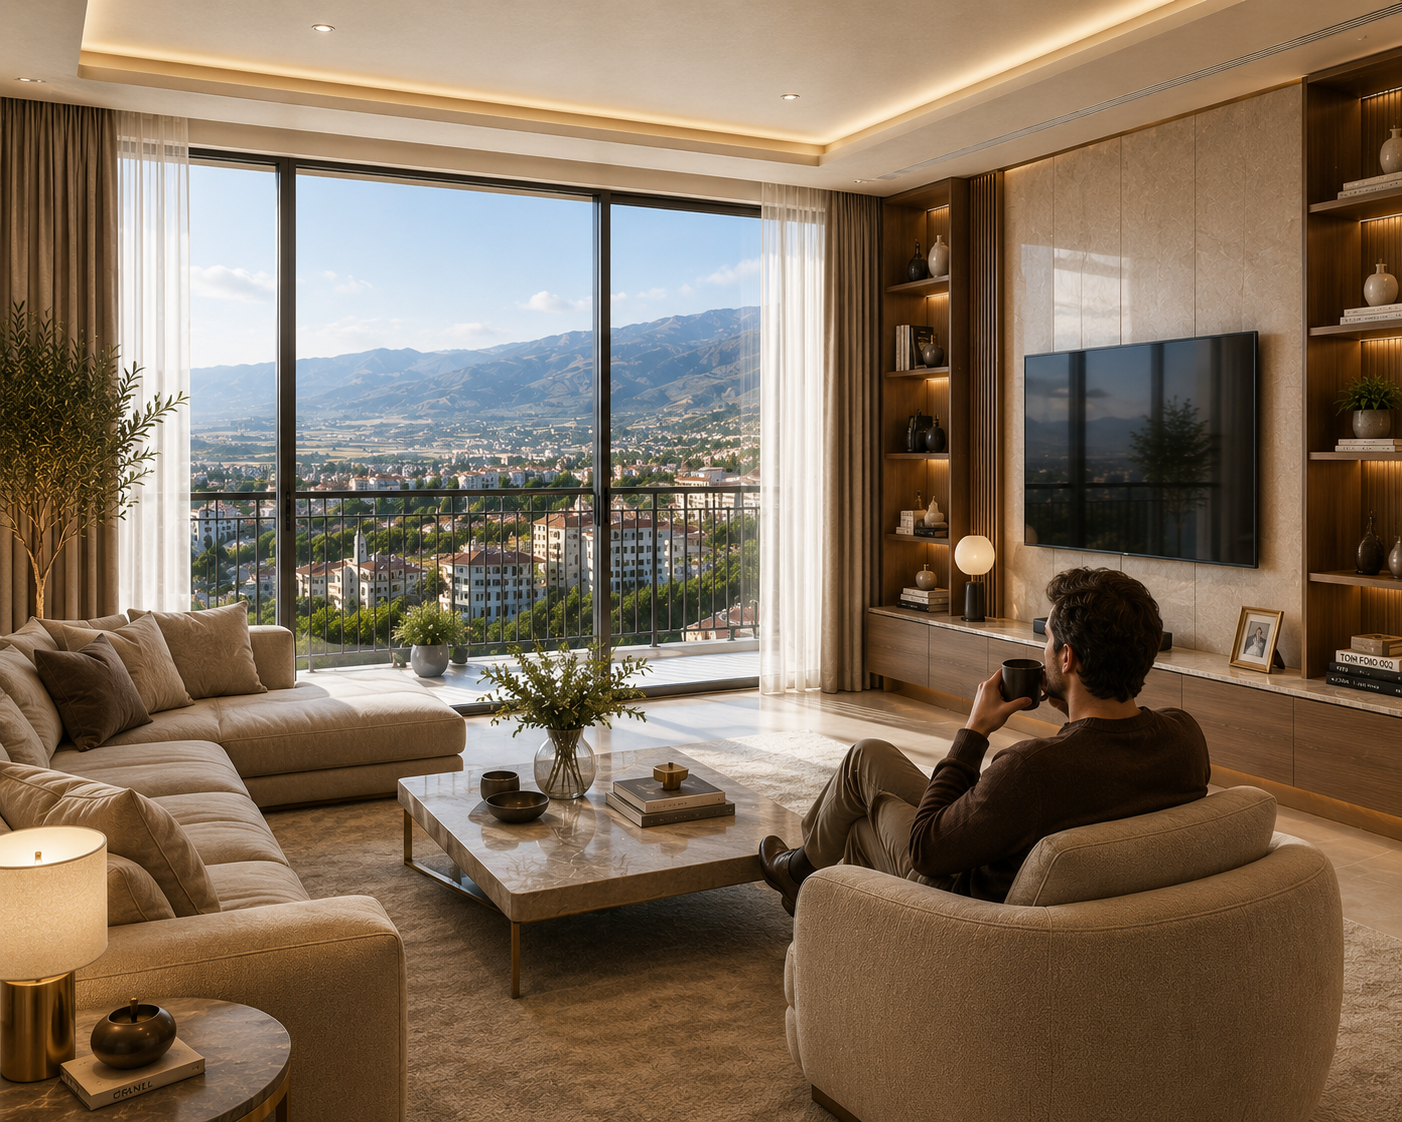
Images are artistic renderings and subject to change
Convenience at Every Arrival
Arrive, park, and step directly into your residence. Security and ease are built into every arrival.
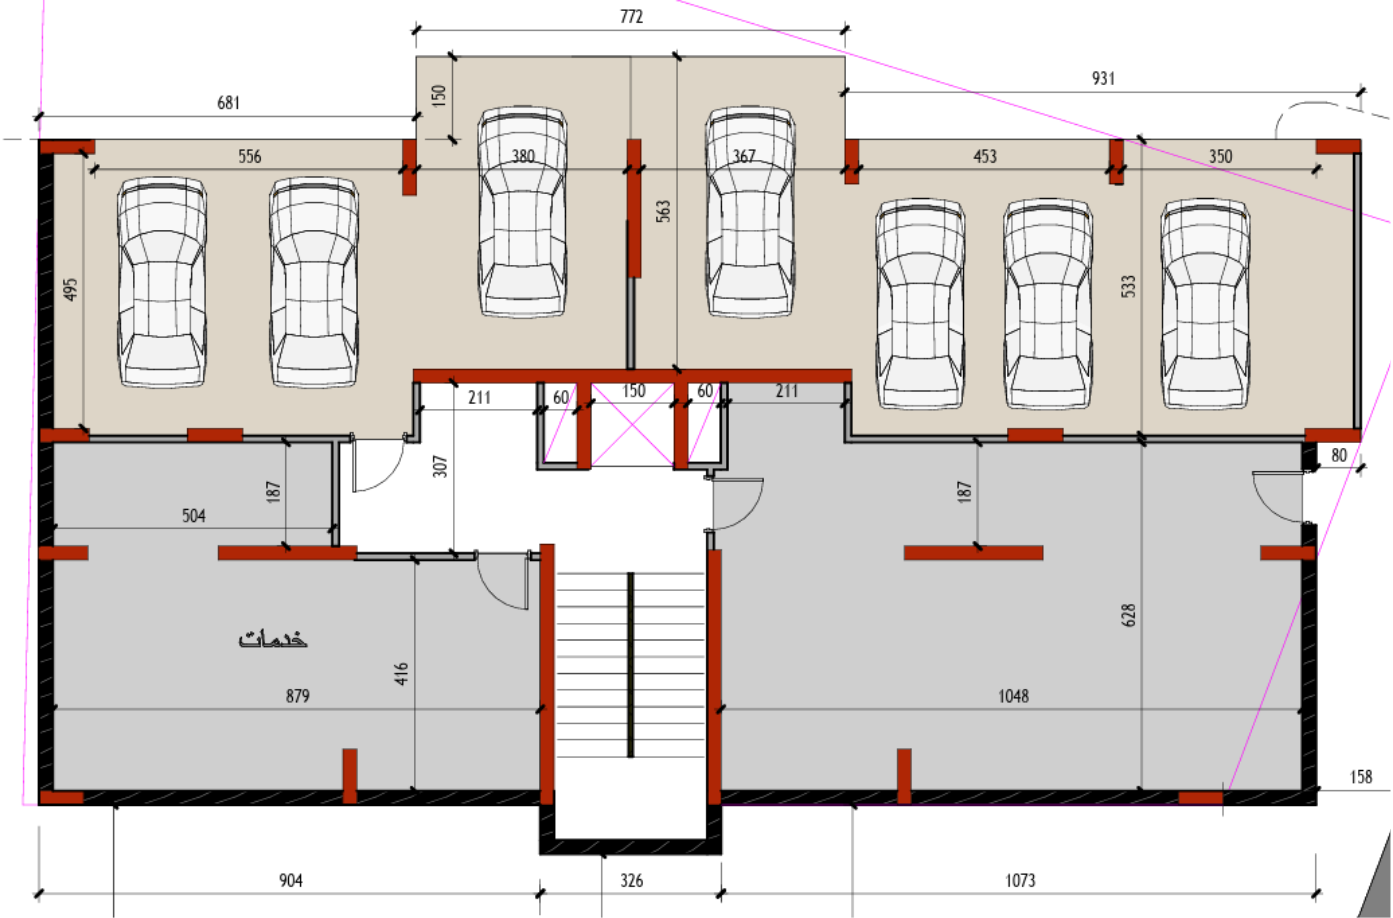
Basement parking & services plan
Private Parking for All Residences
A dedicated, secure space for every home in the building.
Enhanced Security
CCTV surveillance and a dedicated on-site guard room.
Direct Building Access
A premium elevator connects the basement straight to your door.
Built to a higher standard
Every system and detail is specified for longevity, security, and comfort — the full project specifications.
Secure Basement Parking
Direct elevator access from every residence.
CCTV Surveillance
Round-the-clock monitoring of all common areas.
Access-Controlled Parking
Controlled entry for residents and guests.
Dedicated Guard Room
On-site security presence at all times.
Video Intercom
See and verify visitors before granting access.
Premium Passenger Elevator
European-quality lift serving all floors.
Central Solar Energy System
Renewable power supporting the building.
Private Storage Room
Dedicated storage for every residence.
Reinforced Concrete Structure
Engineered for strength and longevity.
Crack-Resistant Design
Detailing that resists the elements.
Uniform Exterior Cladding
Consistent, refined facade throughout.
Panoramic Mountain Views
Large balconies framing the horizon.
Private Gym in the Building
A dedicated fitness space for residents.
Centralized Heating System
Whole-building heating engineered for mountain winters.
Centralized Hot Water System
On-demand hot water supplied to every residence.
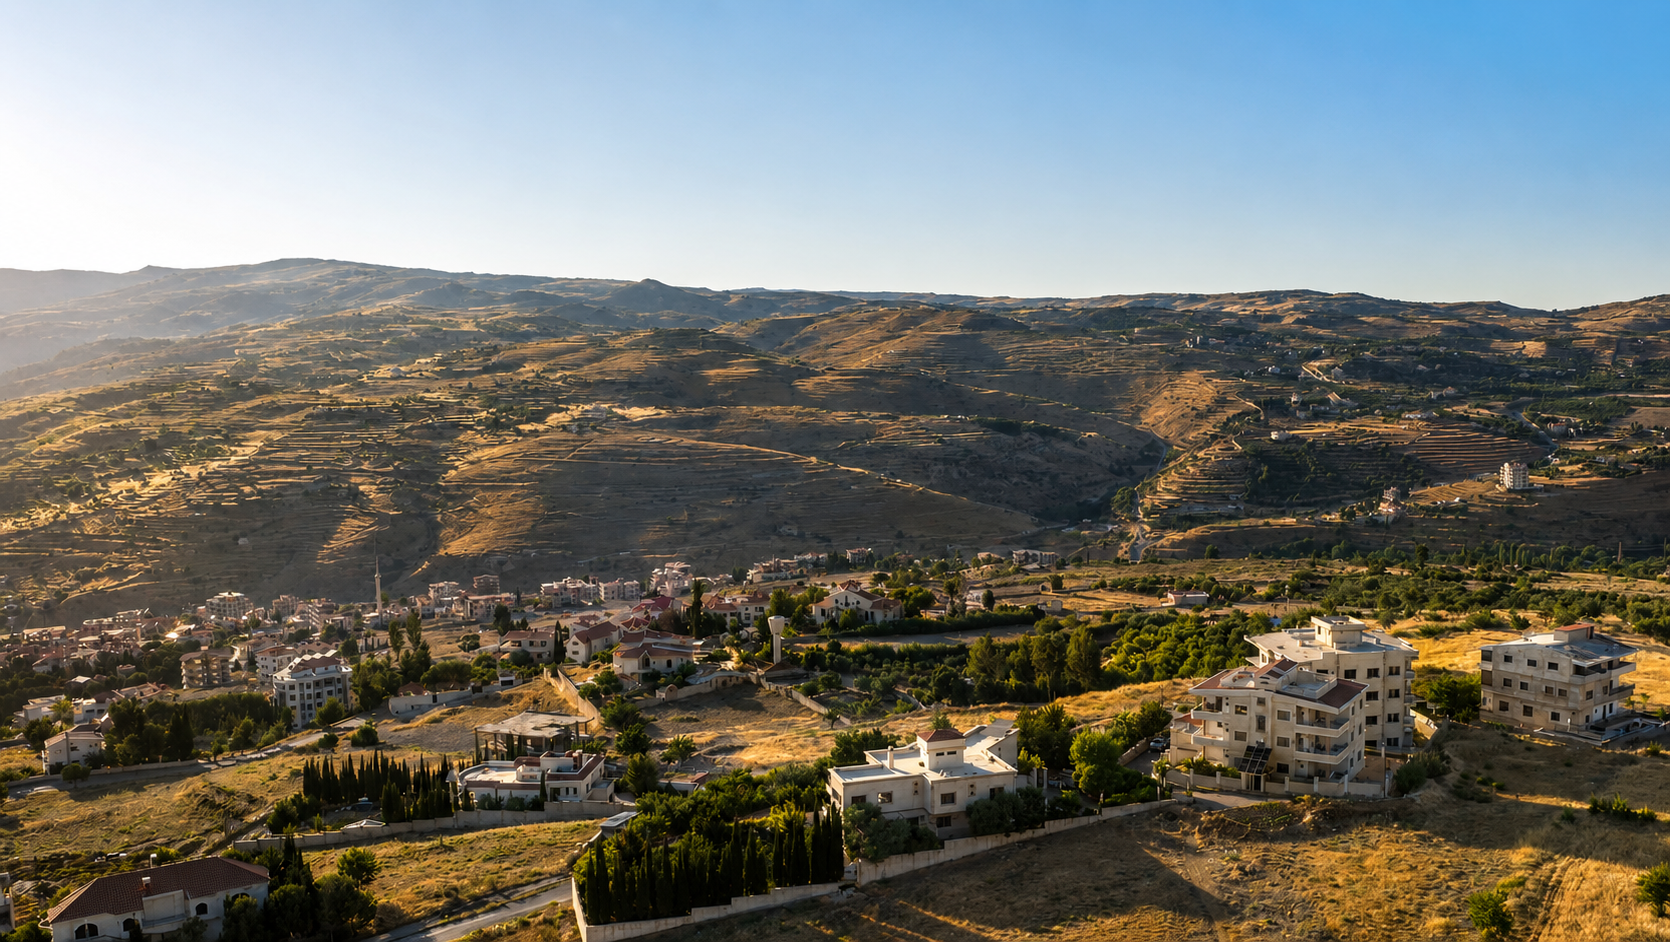
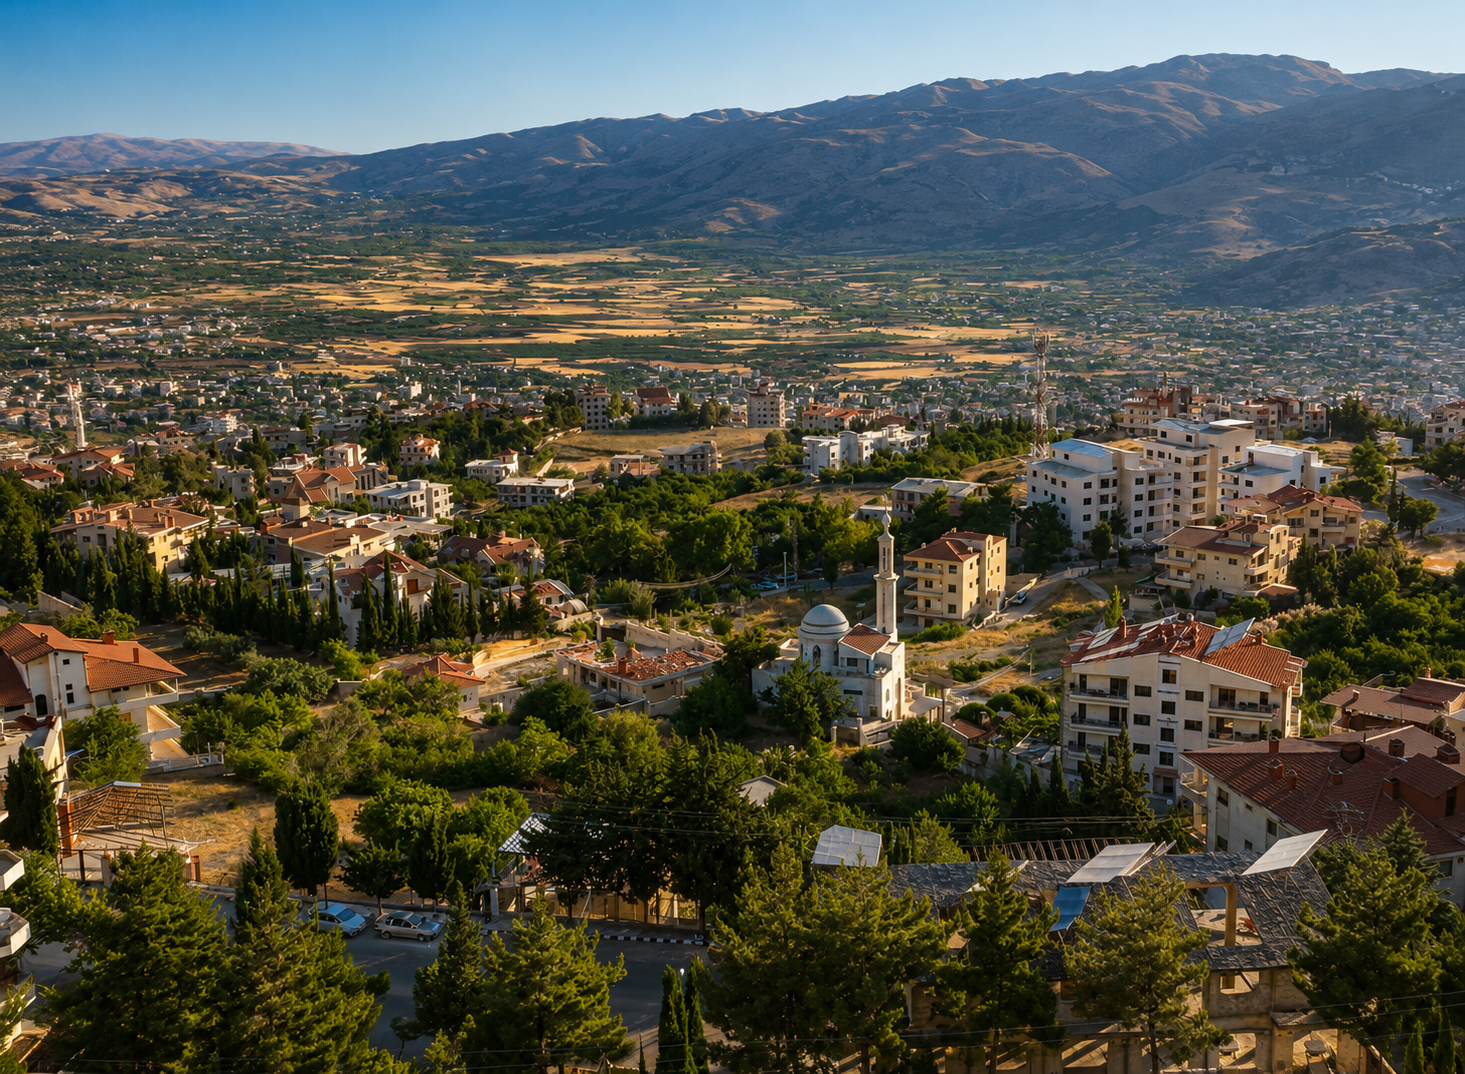
High above Bloudan
Bloudan Main Street, Bloudan, Syria, 1,550 m above sea level. Bloudan Main Street, Bloudan, Syria — 1,550 m above sea level. On the main street, framed by panoramic mountain views.
Rising, step by step
Follow the build of Horizon Residences Bloudan — from excavation to structure. Status: Under Construction.
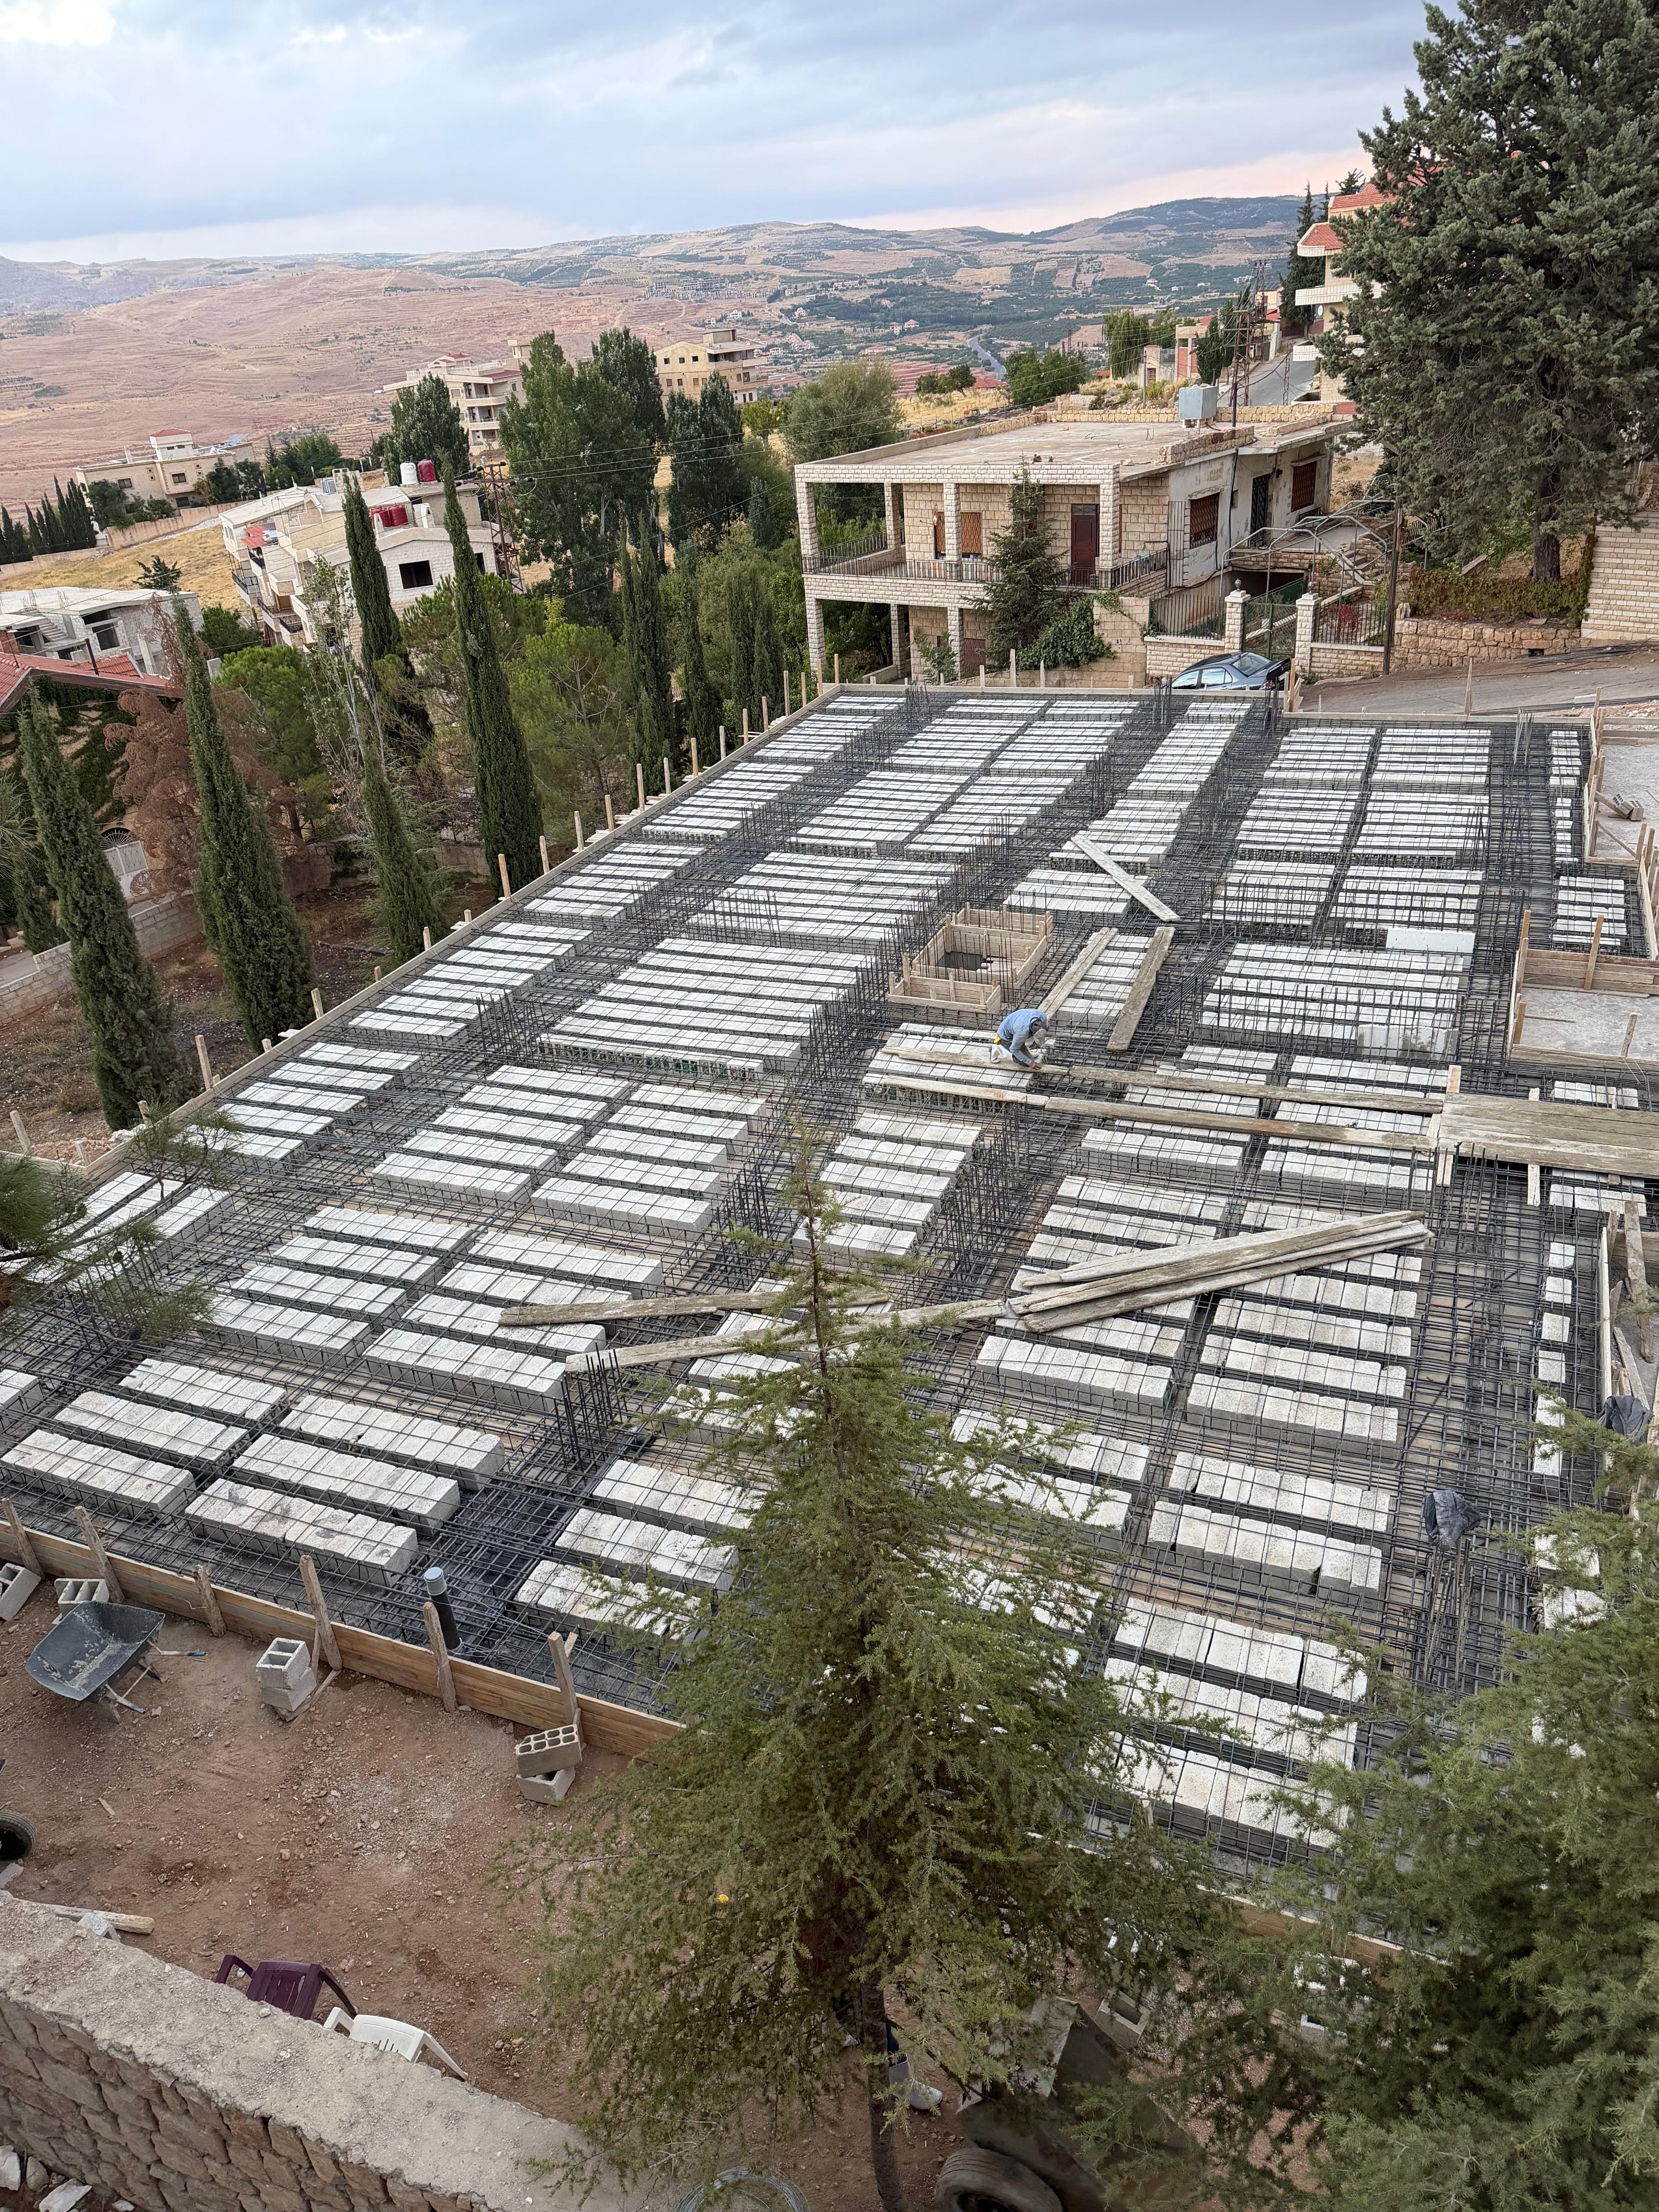 Latest update
Slab Reinforcement
Steel rebar grid and blockwork placed across the floor plate.
Date to be confirmed
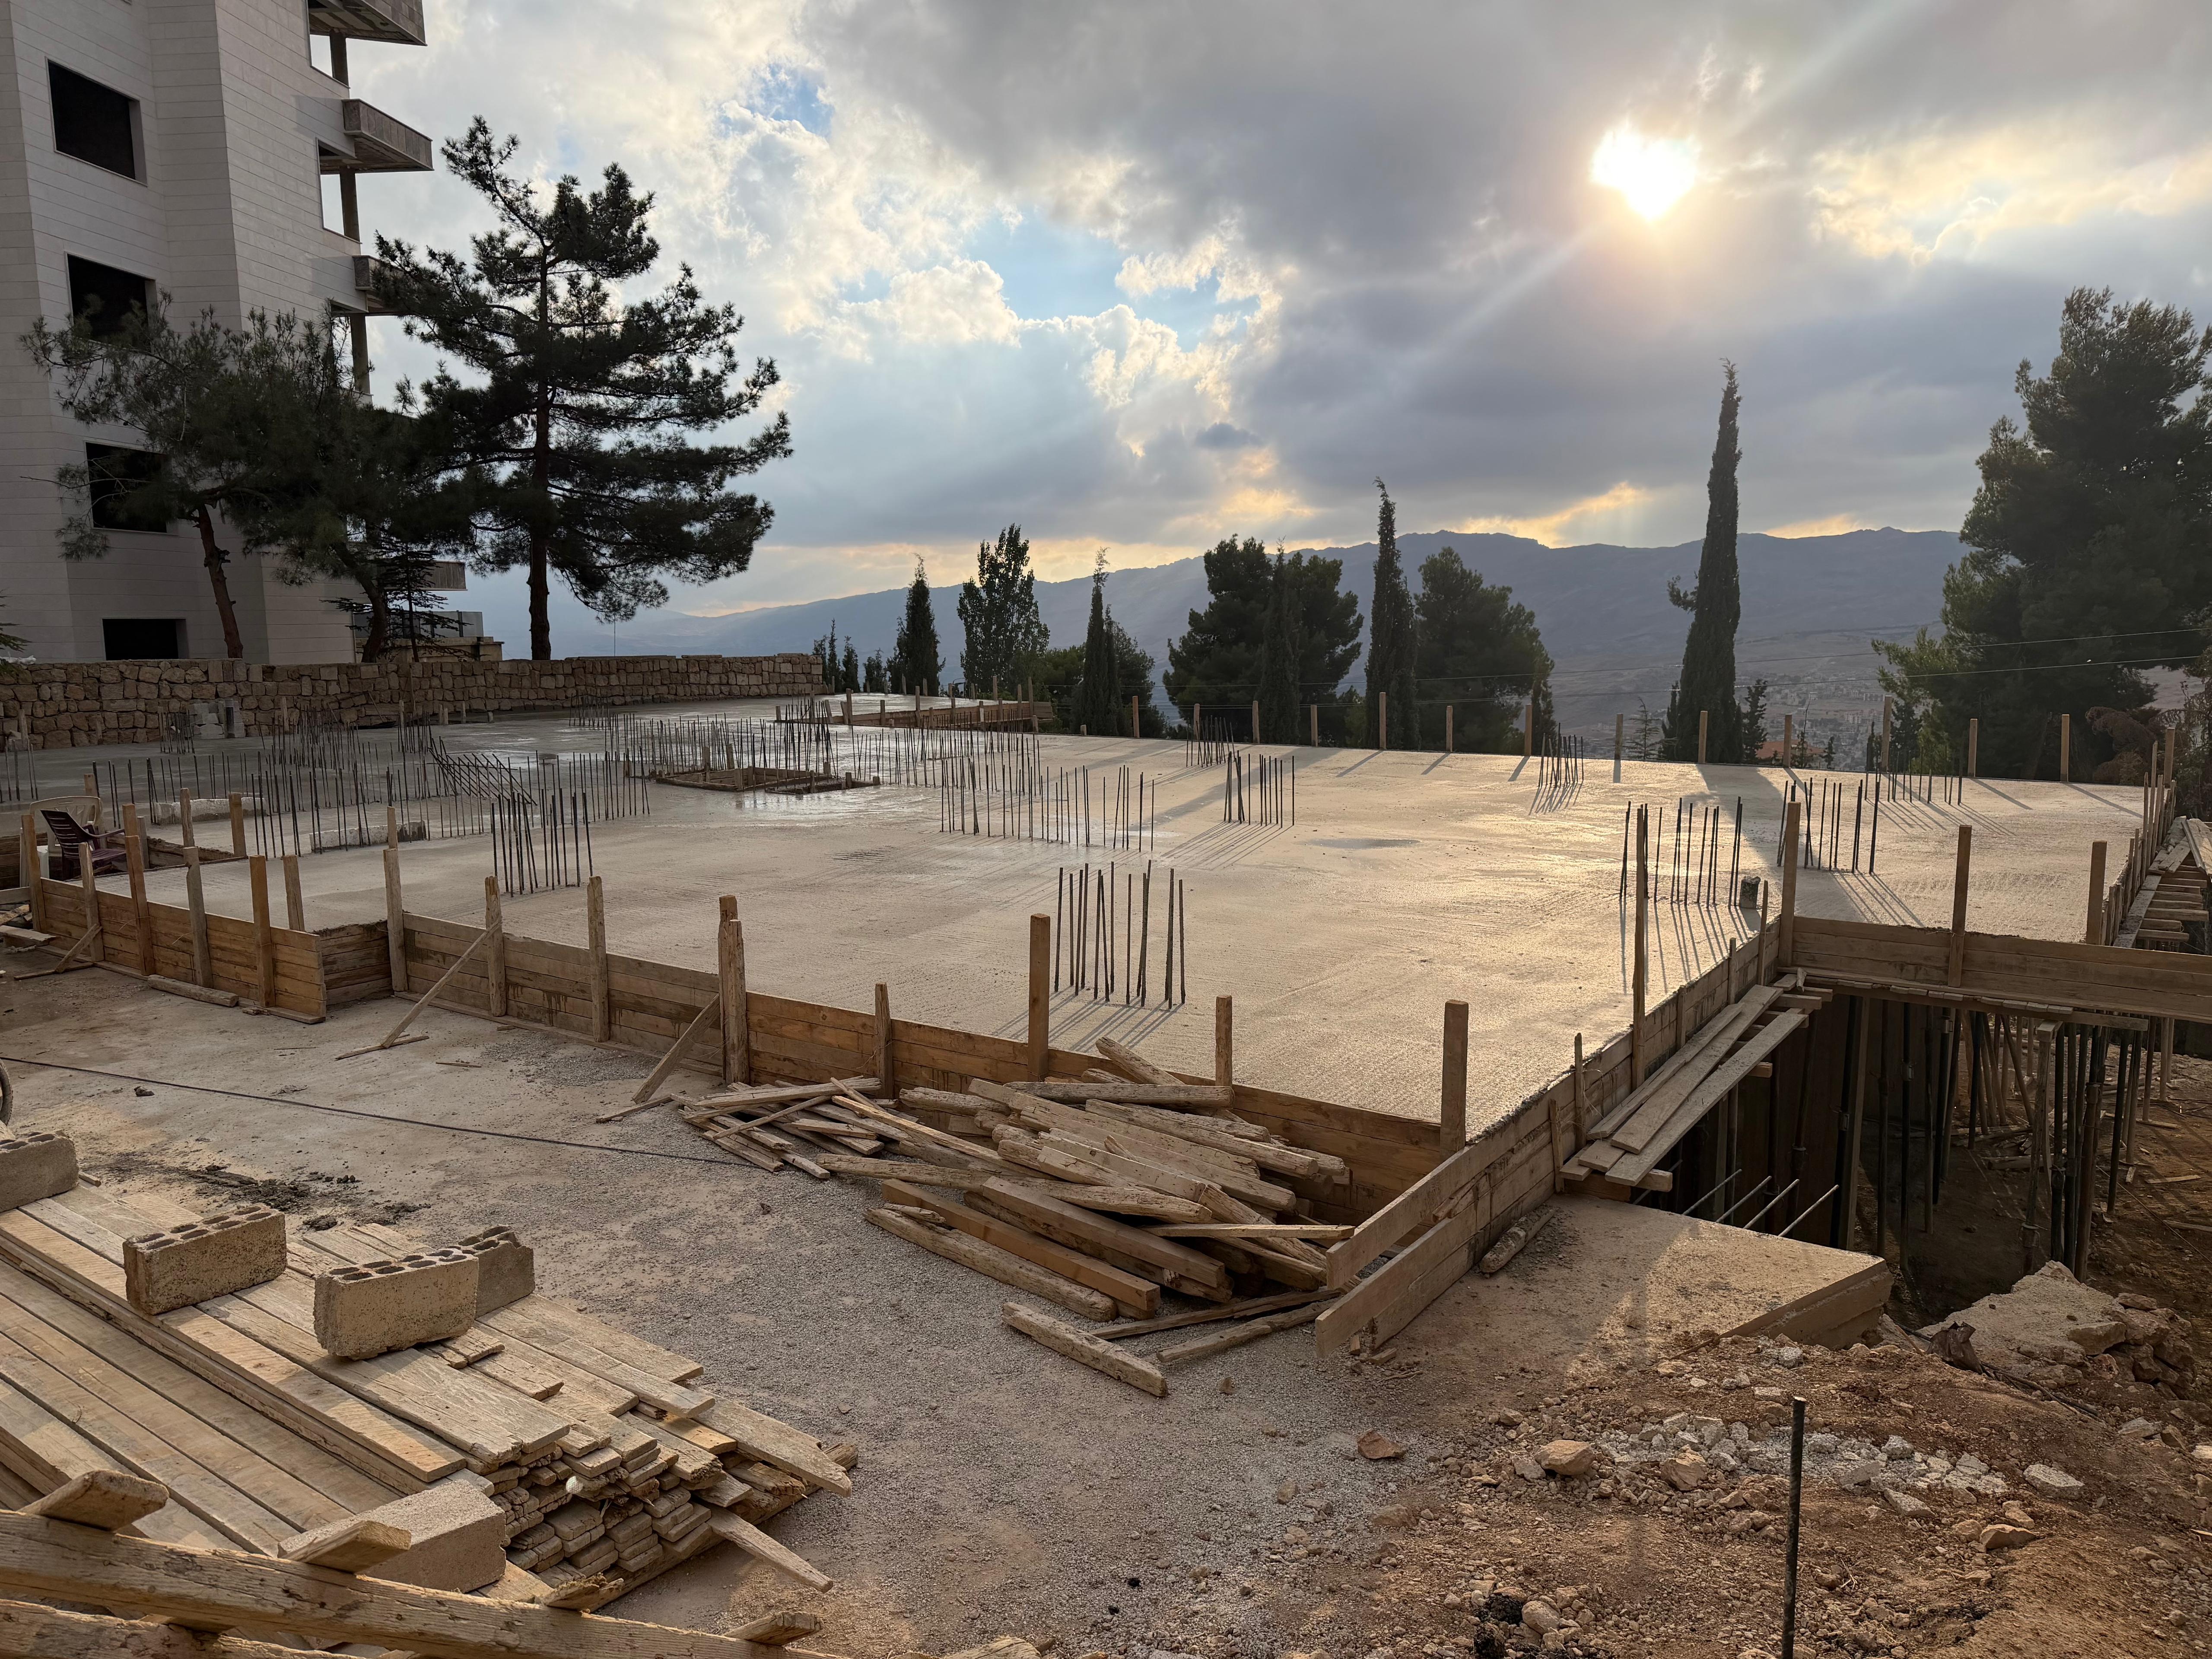 Latest update
Floor Slab Pour
Reinforced concrete slab poured overlooking the Bloudan valley.
Date to be confirmed
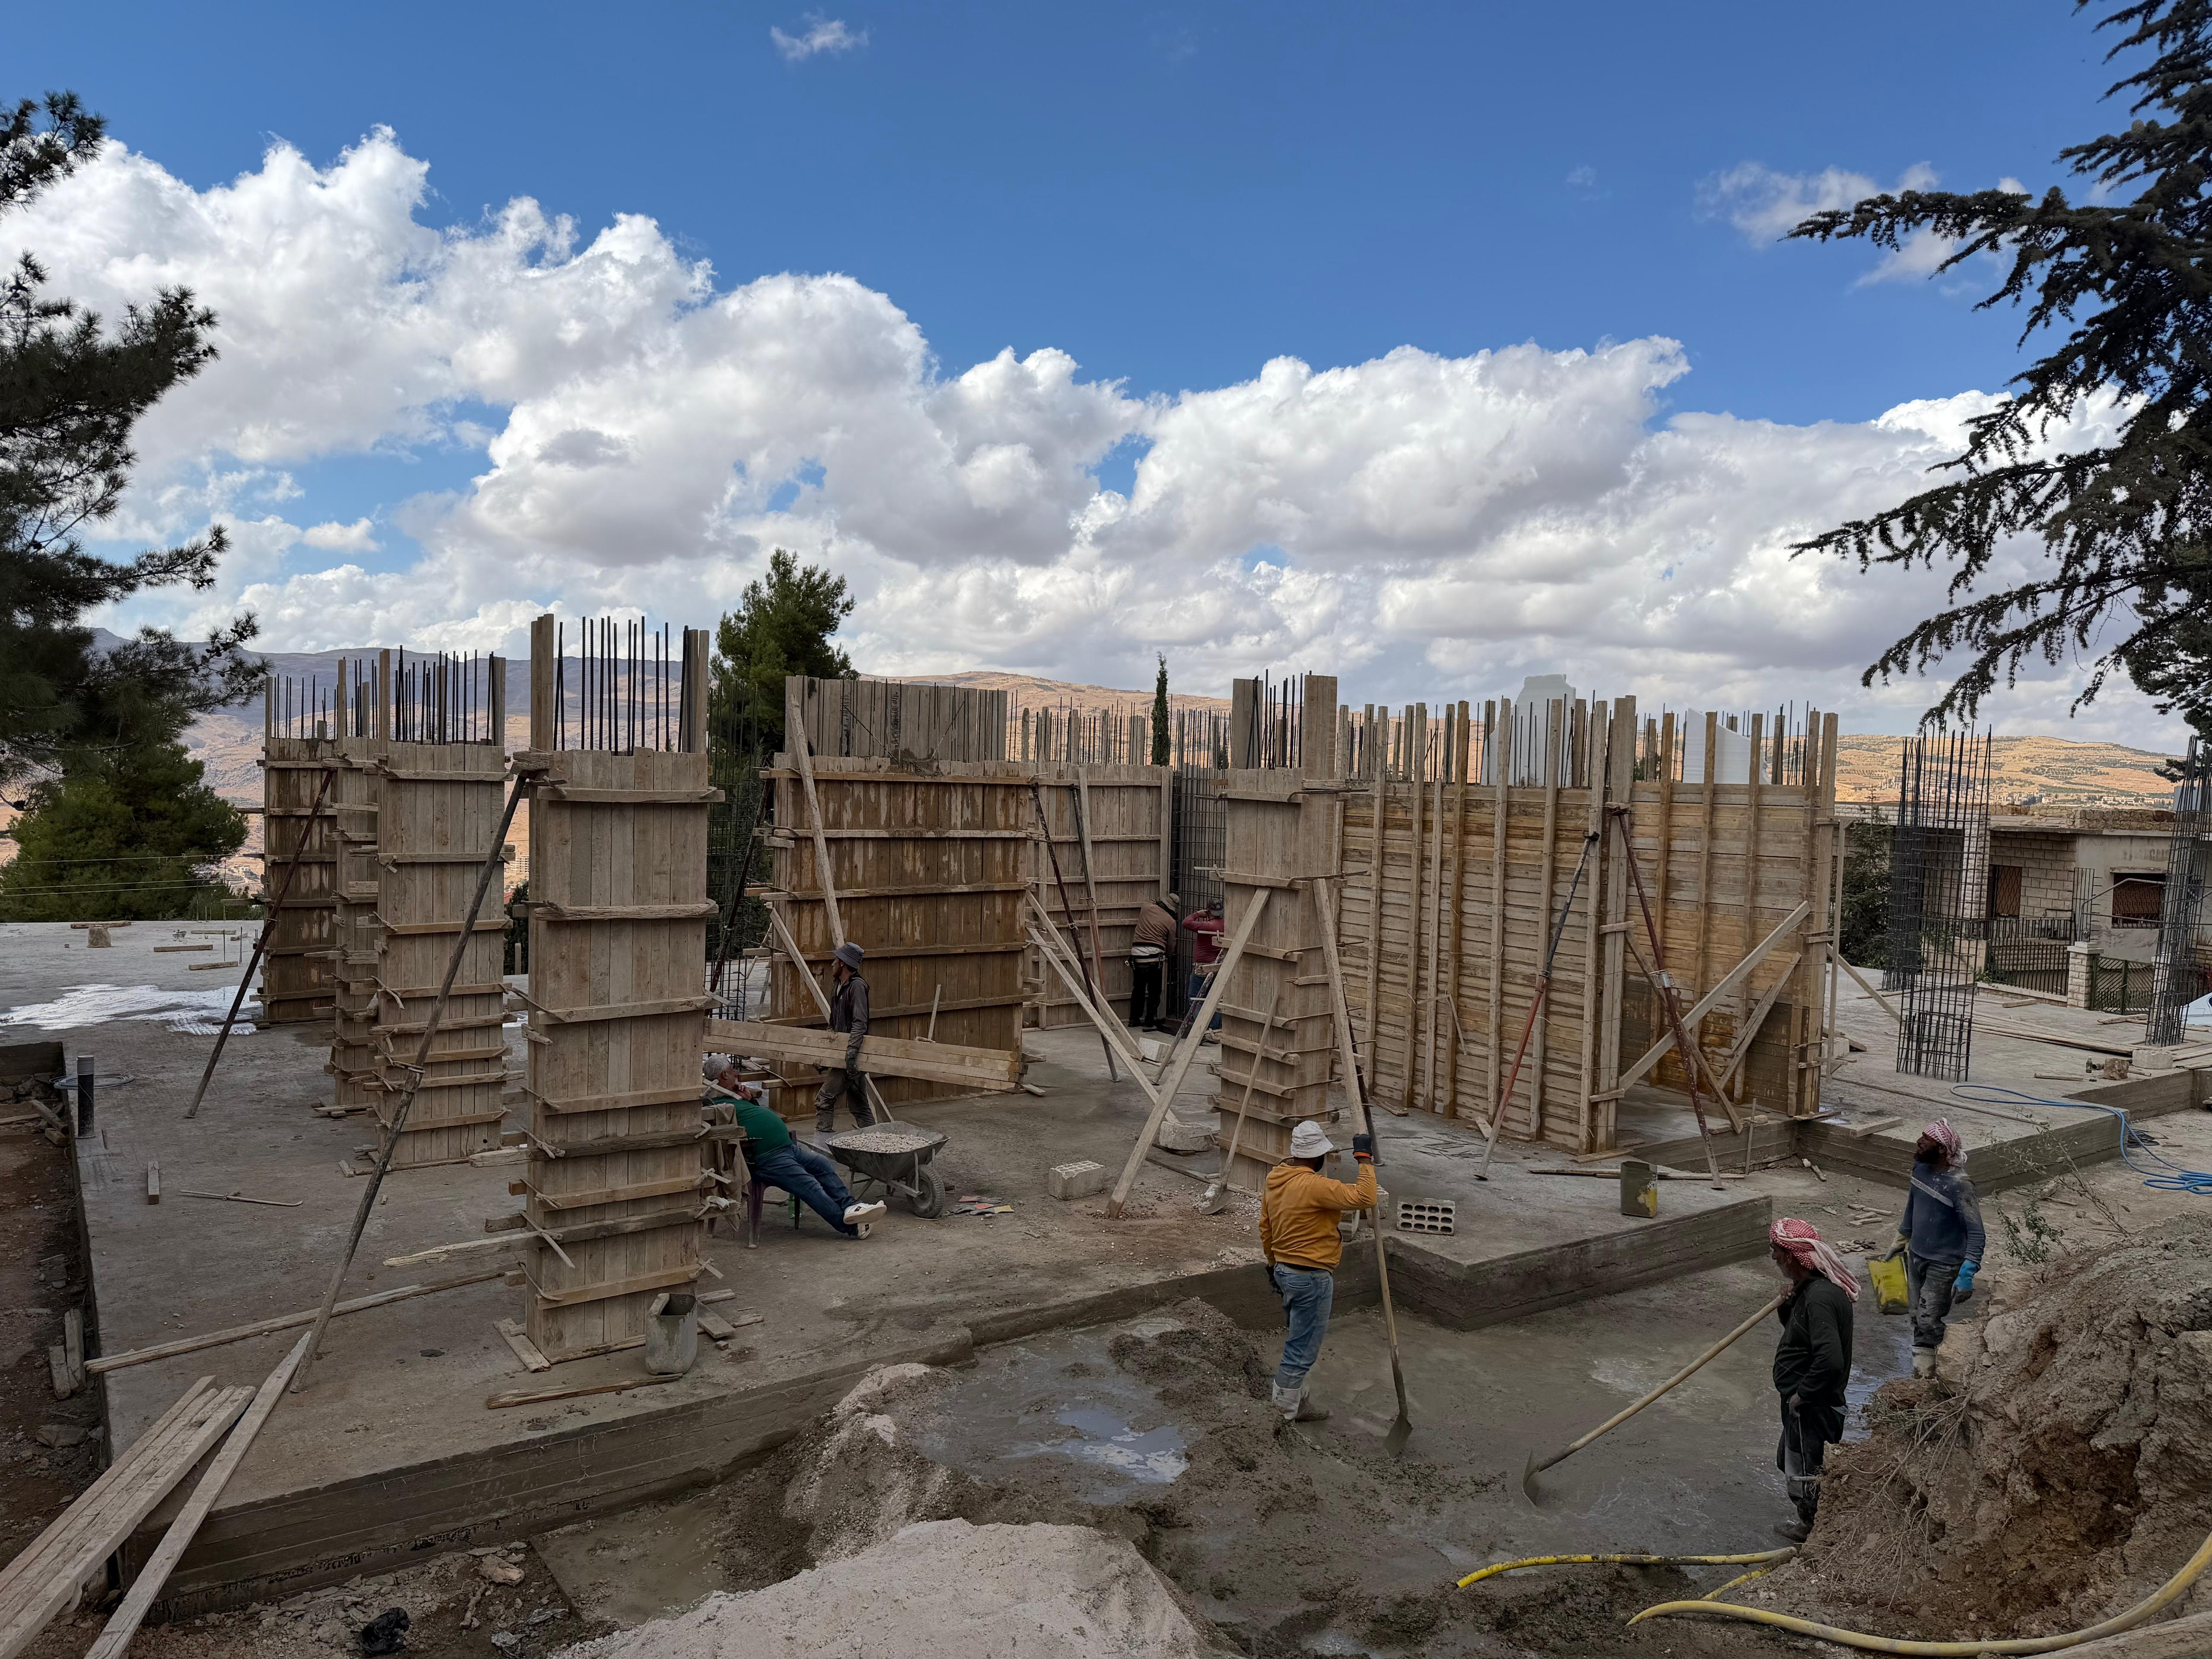 Latest update
Column Formwork
Vertical formwork shuttering and concrete casting for structural columns.
Date to be confirmed
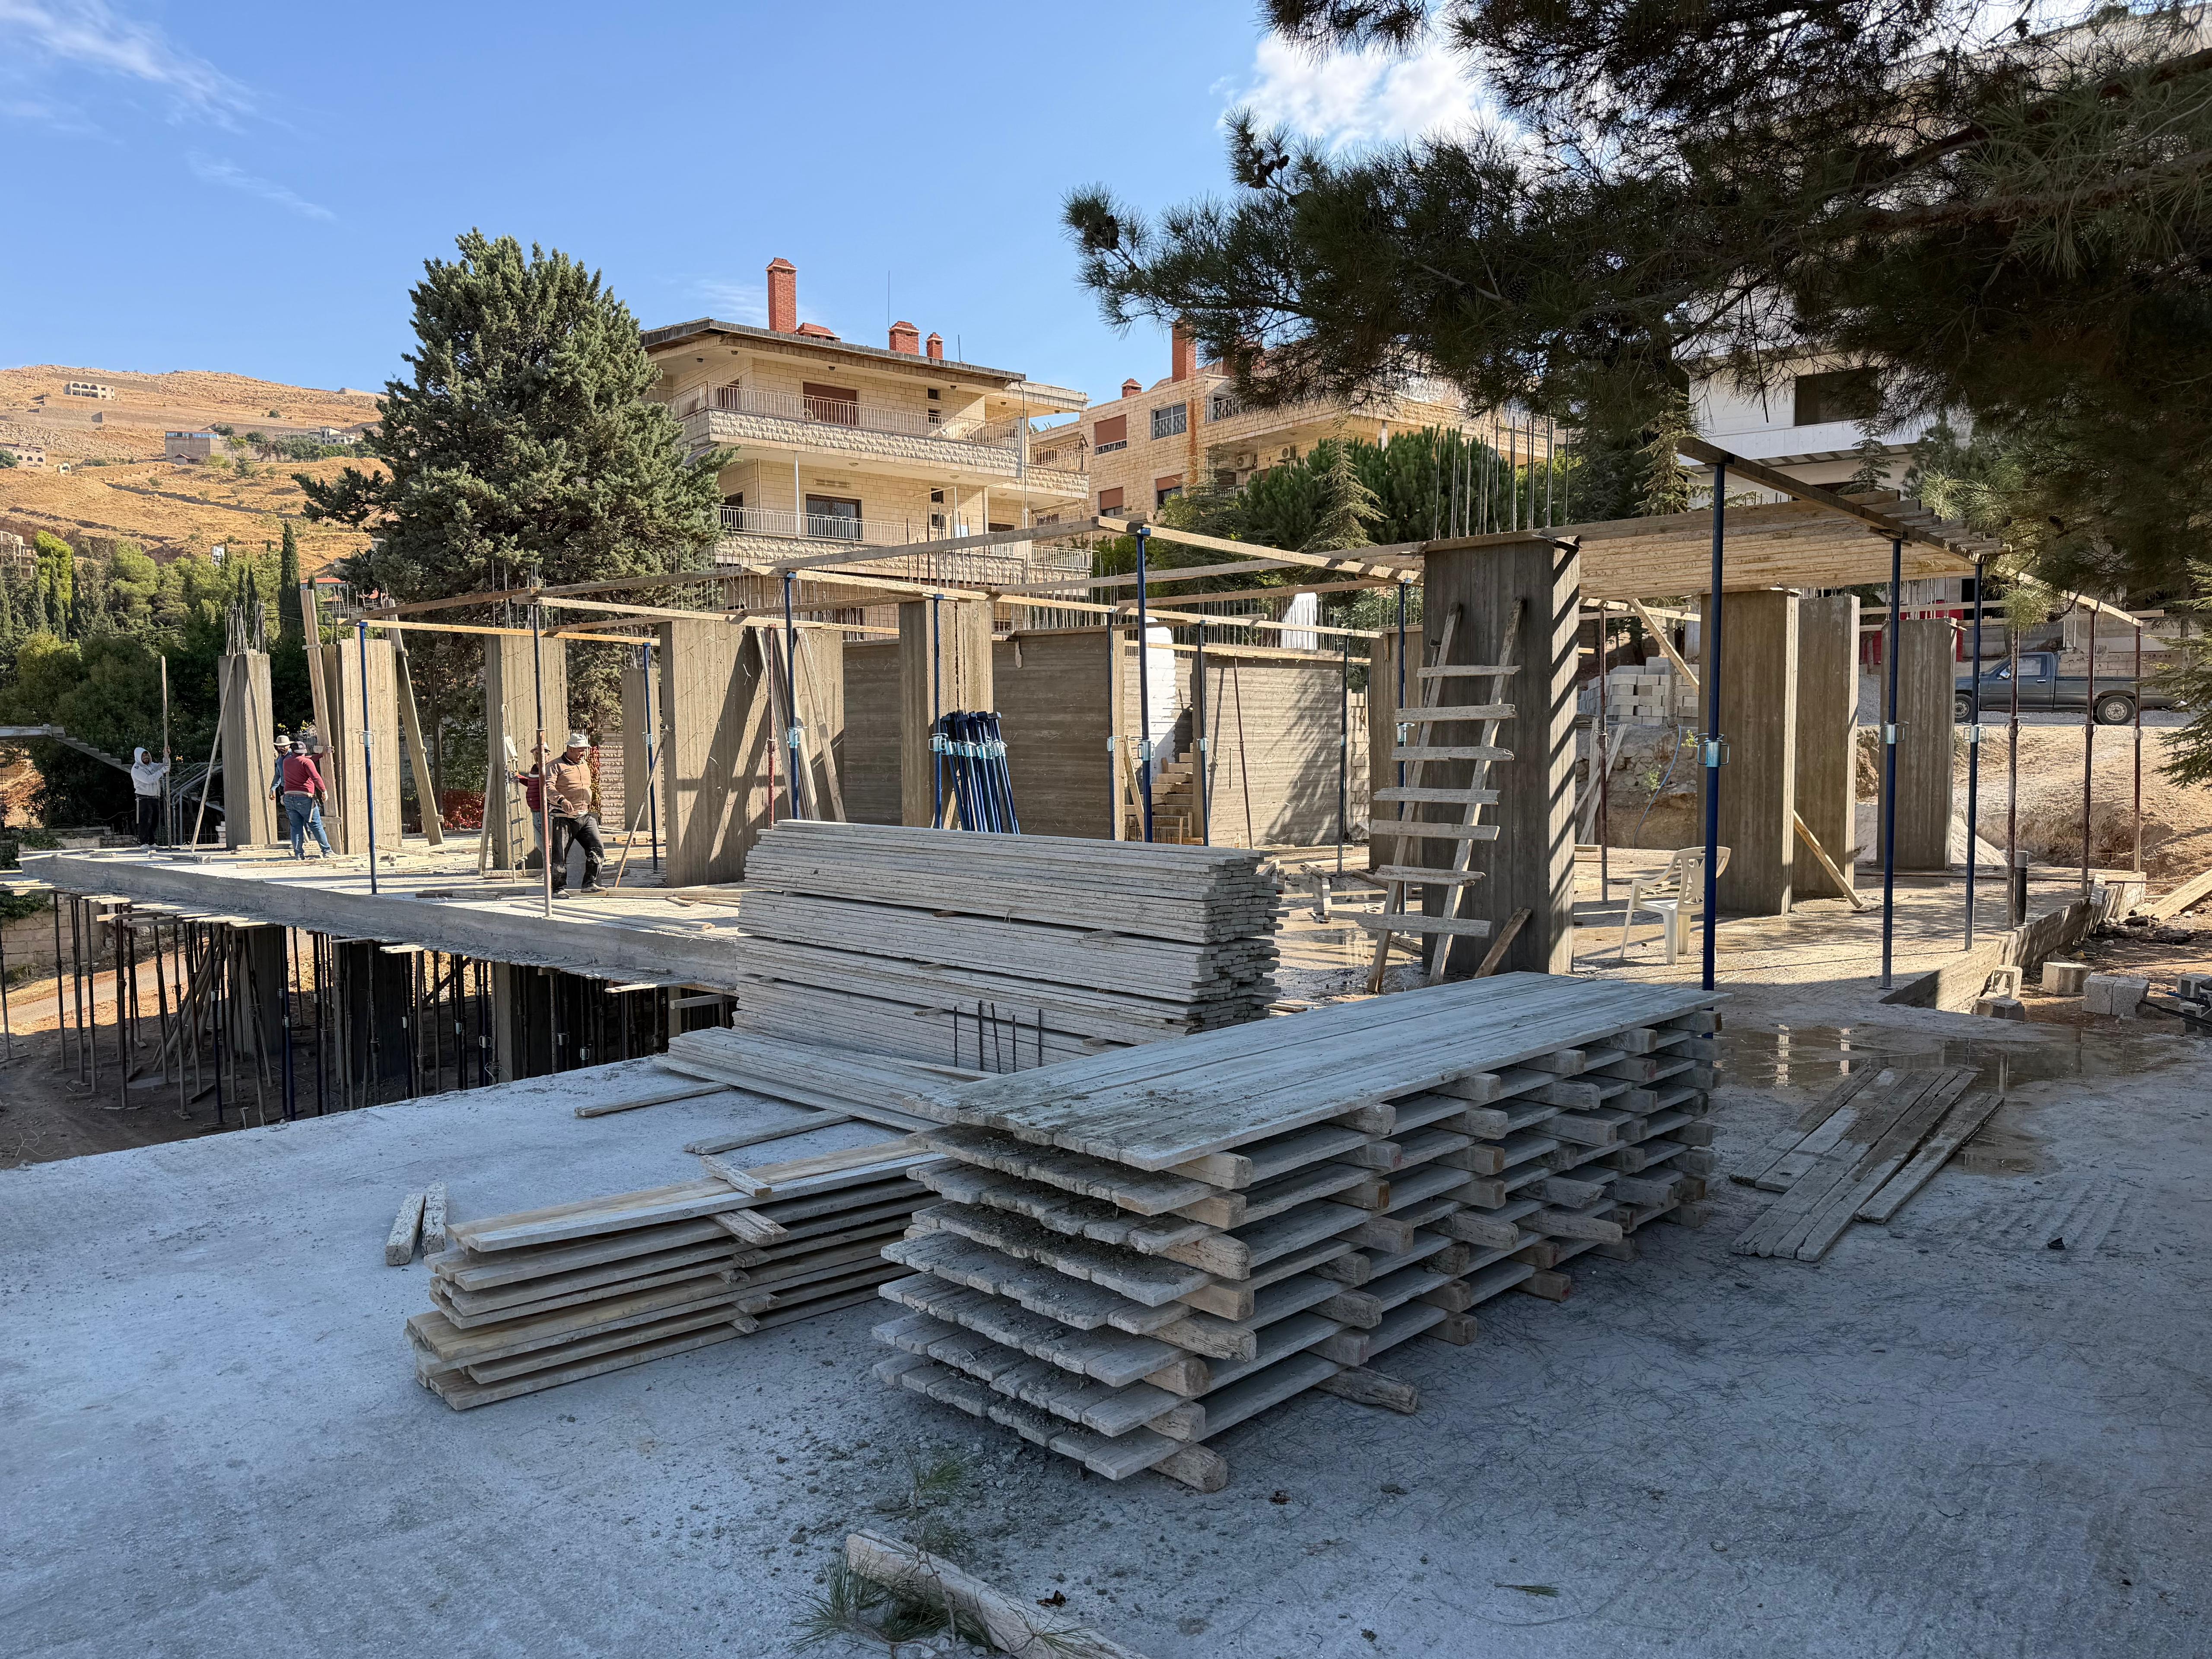 Latest update
Structure & Columns
Cast concrete columns and shoring framework advancing on site.
Date to be confirmed
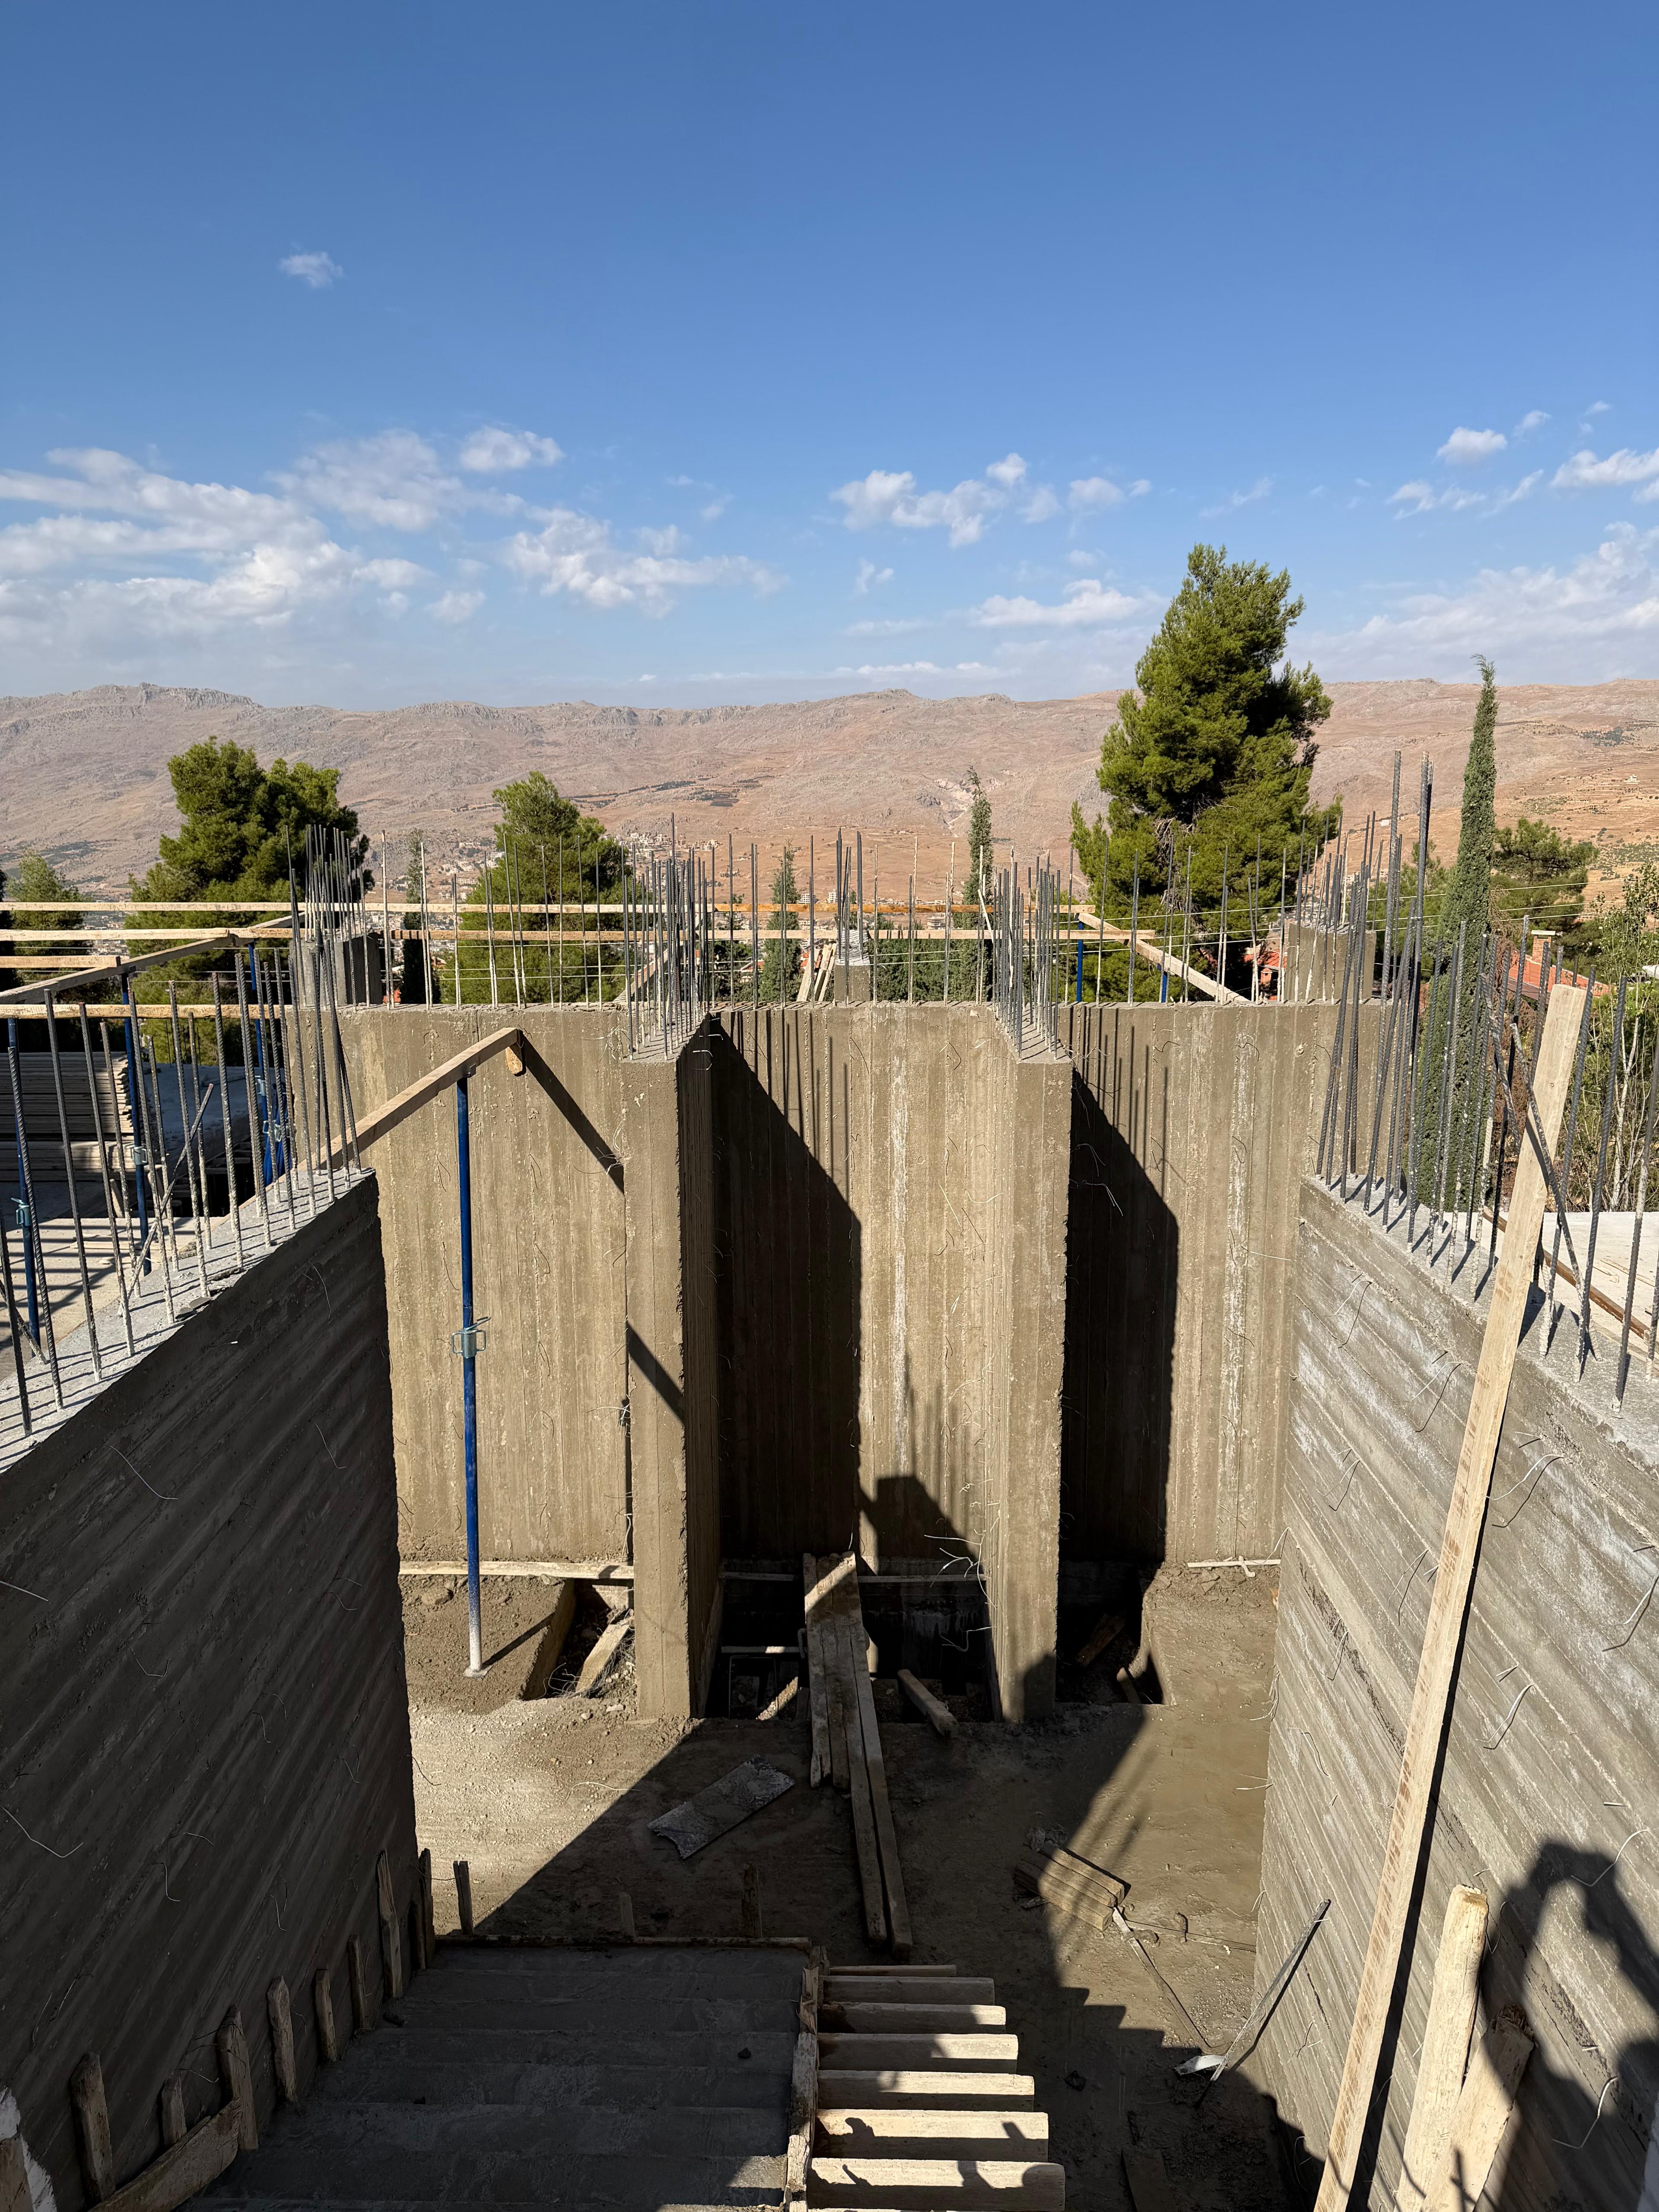 Latest update
Shear Walls & Core
Reinforced structural core and walls framing the mountain horizon.
Date to be confirmed
Jabal Properties · Construction imagery from site
30+ years in real estate and construction
Jabal Properties has spent three decades shaping real estate and construction with a single conviction: that where we live should be built with purpose and finished with excellence.
"We create destinations where families flourish, investments grow, and communities thrive."
Our Mission
Professional Team
Decades of expertise guiding every decision.
Prime Locations
Sought-after addresses that hold their value.
Exceptional Quality
Materials and craft built to last generations.
Designed with Purpose. Built with Excellence.
Be Among the First Residents
Only twelve residences will ever be offered at Horizon Residences Bloudan. Register your interest and our sales team will be in touch.